

Bordary Multigenerational Project: Contemporary Kitchen
This multigenerational project was designed to provide two distinct living spaces, each perfectly suited to the needs of its occupants, while maintaining a cohesive aesthetic throughout the property.
For this project, the kitchens were custom-designed to optimize every space and achieve the ideal balance of functionality, durability, and design.
Two complete kitchens and a built-in bar in the walk-in pantry were created, each with its own unique character while remaining in harmony with the overall design of the project.
The carefully selected materials, clean lines, and integrated storage solutions reflect a thoughtful design approach perfectly suited to the realities of multigenerational living.
Style


Countertop materials

Quartz 1¼"

Stratifié (Arborite)
Bordary Multigenerational Project – Two Distinct Living Spaces
The Modern Design of This Multigenerational Project Adapts to Your Lifestyle
Whatever your project, custom design allows you to create spaces tailored to your lifestyle, whether for a multigenerational home, a complete renovation, or a specific layout.
From kitchens and bathrooms to storage spaces, every element can be thoughtfully designed to maximize your comfort and the long-term value of your investment.
They Gave Their Kitchen and Bathroom a New Look with Us…
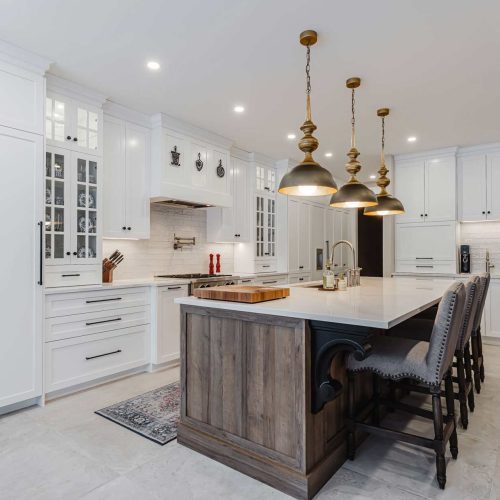
Project: Lacombe Kitchen
Style: Classic
Materials: MDF and polyester
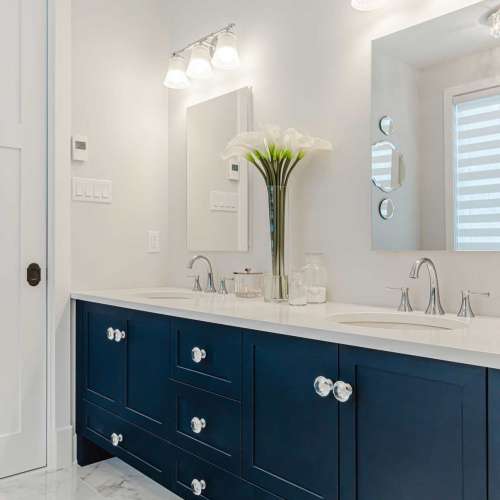
Project: Lacombe Bathroom
Style: Classic
Materials: Polymer
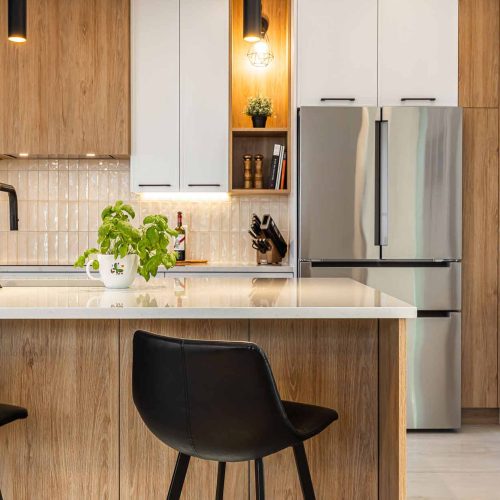
Project: Delisle Kitchen
Style: Scandinavian
Materials: Polymer and melamine
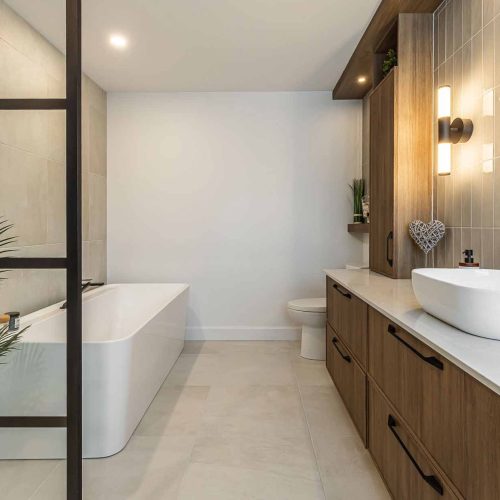
Project: Delisle Zen Bathroom
Style: Scandinavian
Materials: Polymer